<-- style PDP --> 2511 Florentine Place, Pickering - Detached for sale for $1,489,000
  • sold
  • leased

2511 Florentine Place

Pickering, Ontario, L1X 0H3 - Rural Pickering

$1,489,000$000000

  • Neighbourhood

    Rural Pickering

  • Major Intersection

    Taunton Rd and Sapphire Dr

  • Listed Since: 28 day(s)

  • Last update: 14 day(s) ago

Overview

  • Property Type

    Detached, 2-Storey

  • Bedrooms

    5 + 3

  • Bathrooms

    6

  • Basement

    Apartment + W/O

  • Kitchen

    1 + 1

  • Total Parking

    4 (2 Attached Garage)

  • Lot Size

    44.2x108.87 (Feet)

  • Taxes

    $11,219.86 (2026)

  • Type

    Freehold

Property Description

Property description for 2511 Florentine Place, Pickering

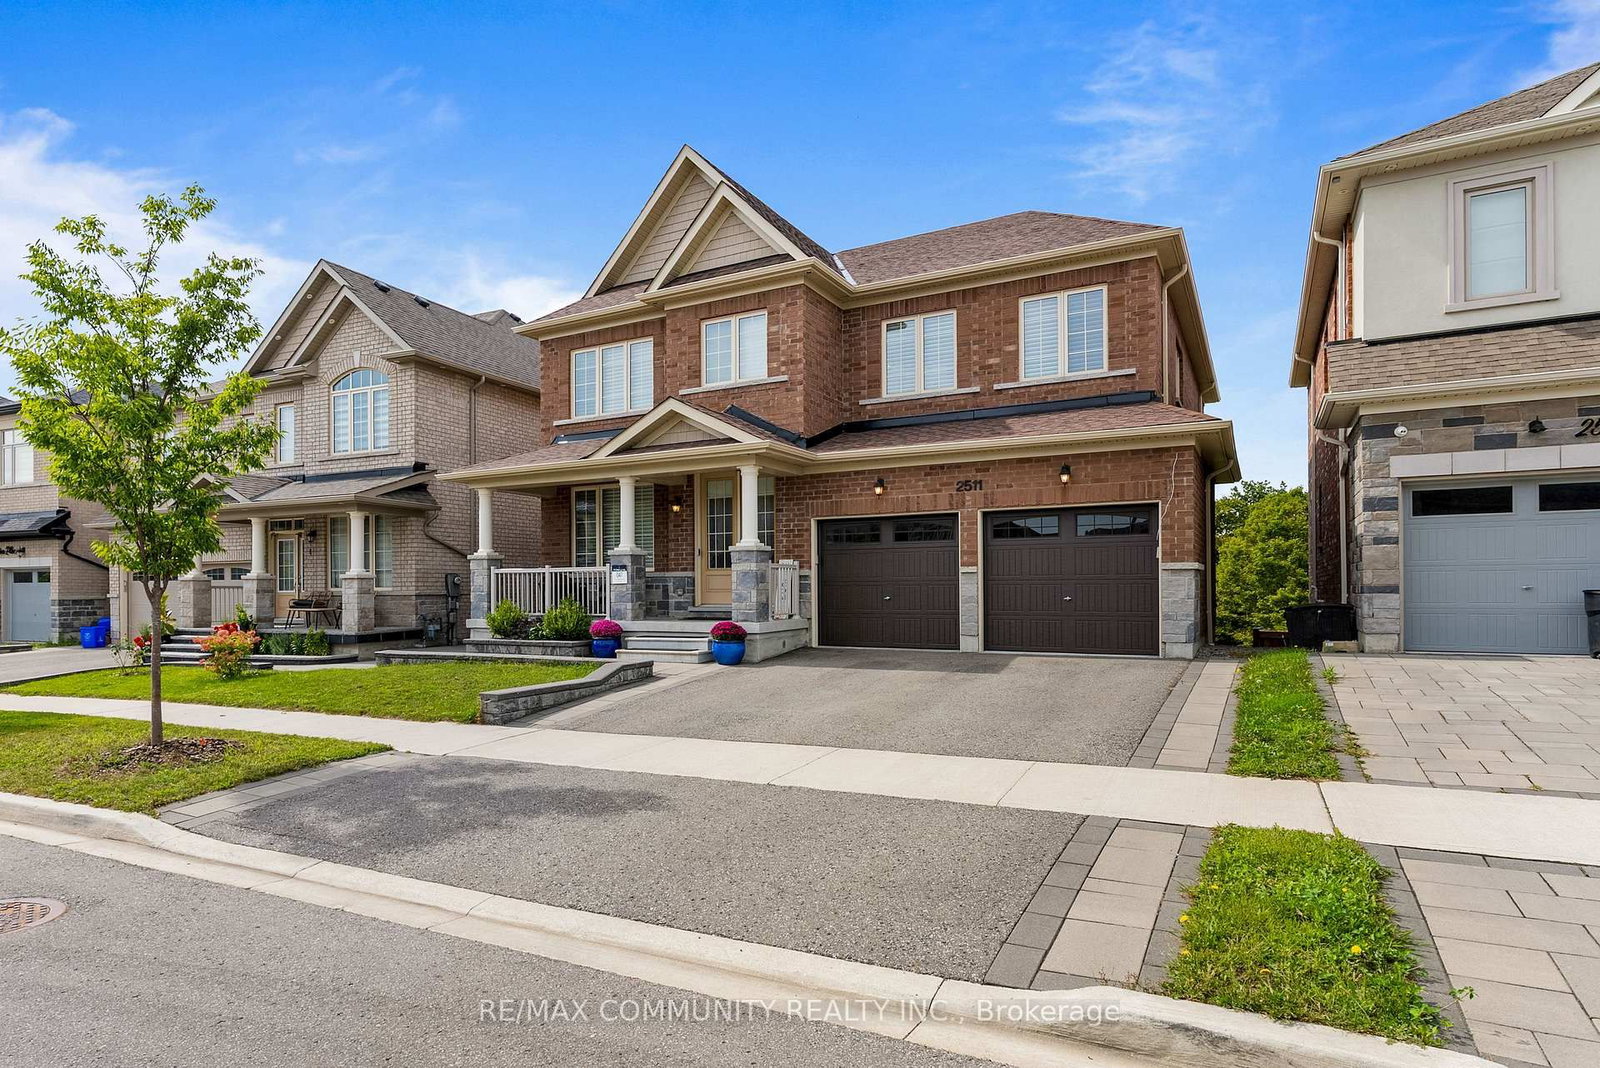
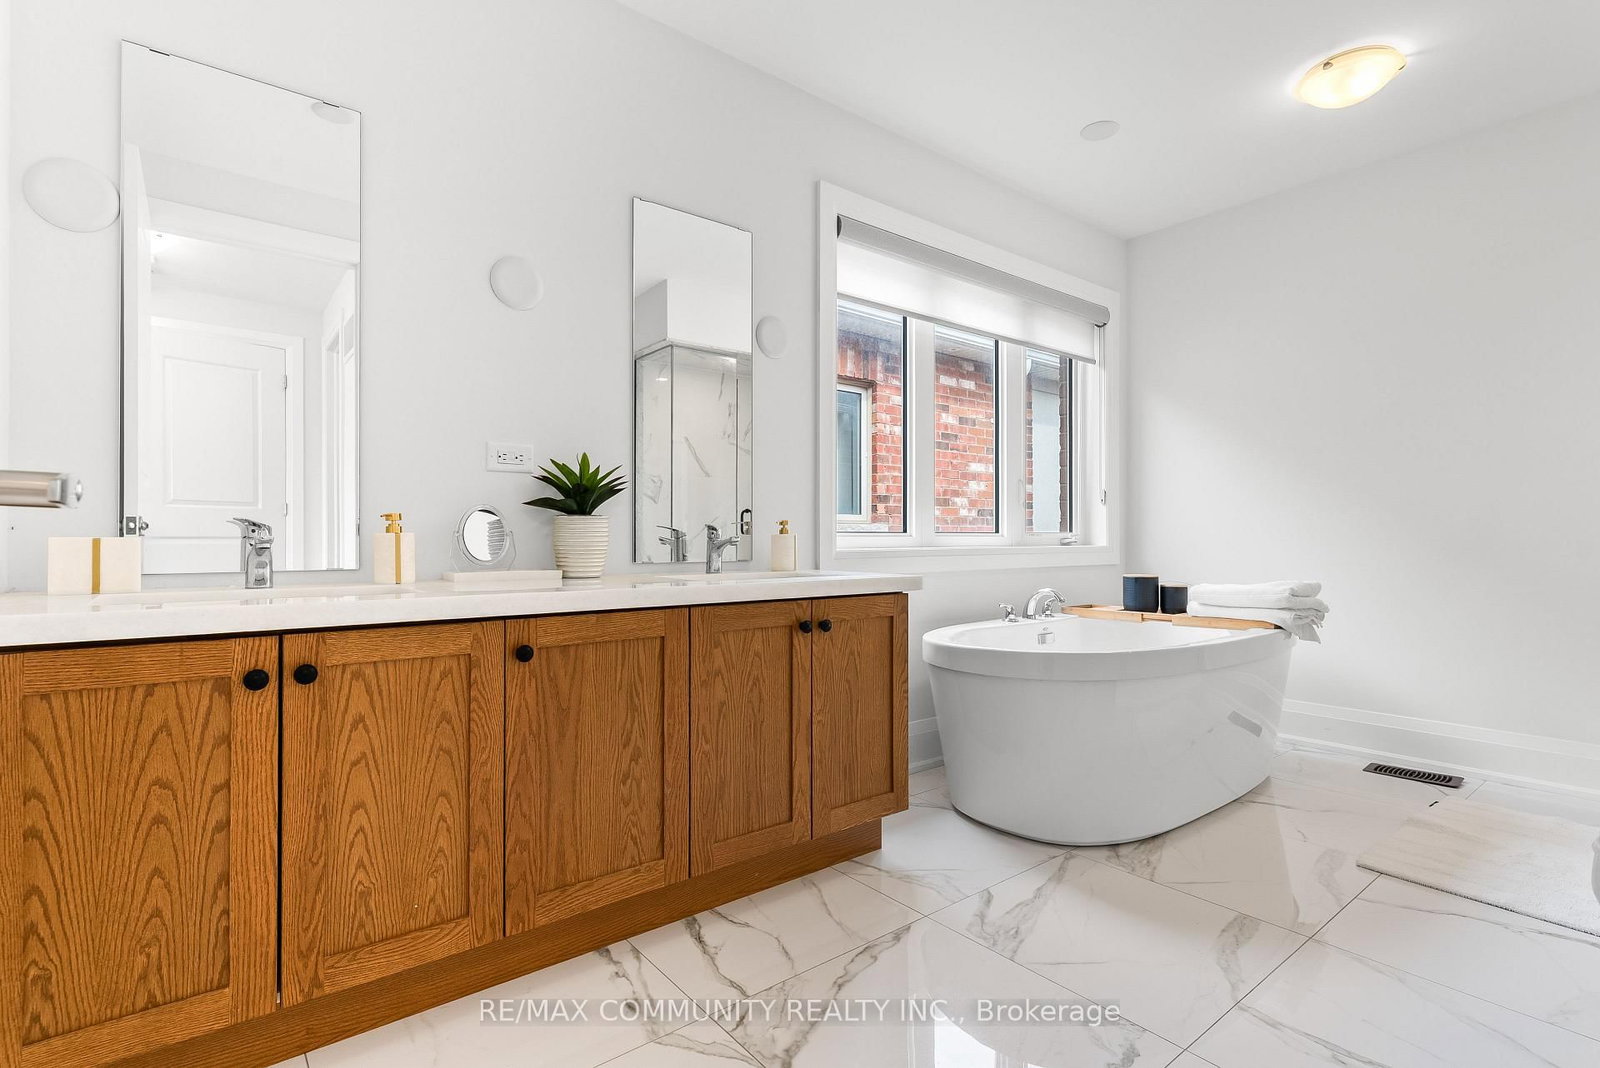
Welcome to this sophisticated and meticulously maintained five year old detached home backing onto ravine on a 44 ft wide lot. This home offers over 3,300 square feet of above grade living space in a centrally located neighbourhood with convenient proximity to both the 401 and 407. The gracefully flowing main floor features an inviting open concept layout that moves seamlessly through a refined library/office, spacious living and dining areas, and a radiant family room with fireplace showcasing breathtaking ravine views. The elegantly appointed kitchen blends form and function with custom cabinetry ascending to the ceiling in a striking two toned design, a 36 inch gas range, and a generously proportioned island perfect for casual gatherings. Premium pull out pantries, integrated recycling and garbage systems, and a sophisticated sink elevate the cooking experience. Main floor laundry adds practical luxury, while a soaring observatory with floor to ceiling windows creates a stunning connection between the kitchen and family room. A true architectural gem overlooking the ravine. Upstairs, five generously appointed bedrooms each with its own ensuite and gleaming hardwood floors throughout create a haven of comfort. The luxurious primary suite features a spa inspired five piece ensuite and walk in closet. Every closet is equipped with sensor lighting. This home is elegantly carpet free. The finished walkout basement provides exceptional flexibility and income potential. A private owner's retreat with dedicated entrance opens to manicured grounds, while a two bedroom rental unit with its own kitchen, three piece bath, and laundry is currently tenanted. The tenant will vacate upon closing. The thoughtfully landscaped exterior features ambient pot lighting, landscaped stairs to the basement entrance, and a double car garage with automatic openers. Good schools, parks, and shopping are nearby, a premier choice for the perfect blend of accessibility and tranquility.

Listed by RE/MAX COMMUNITY REALTY INC.

  • MLS #

    E14084484

  • Sq. Ft

    3000-3500

  • Sq. Ft. Source

    MLS

  • Lot Irregularities

    Y

  • Year Built

    6-15

  • Pool

    None

  • Drive

    Pvt Double

  • Garage

    Attached, 2 spaces

  • Total Parking

    4

  • Family Room

    Y

  • Den

    Y

  • Exterior

    Brick

  • Fireplace

    Y

  • Roof

    Asphalt Shingle

  • Foundation

    Concrete

  • Elevator

    n/a

  • Water View

    n/a

  • Laundry Level

    Main

  • Heat

    Forced Air

  • A/C

    Central Air

  • Water

    Municipal

  • Water Supply

    n/a

  • Sewers

    Sewers

  • Central Vac

    N

  • Kitchen

    4.08 x 3.23 ft Ground level

    hardwood floor, Quartz Counter, Stainless Steel Appl

  • Living

    4.08 x 5.79 ft Ground level

    hardwood floor, Large Window

  • Dining

    4.08 x 5.79 ft Ground level

    hardwood floor, Combined W/Living

  • Family

    4.18 x 5.43 ft Ground level

    hardwood floor, Fireplace, O/Looks Ravine

  • Library

    3.05 x 3.05 ft Ground level

    hardwood floor, Window

  • Breakfast

    4.08 x 3.35 ft Ground level

    hardwood floor, Combined W/Kitchen, W/O To Deck

  • Primary

    4.14 x 5.49 ft 2nd level

    hardwood floor, W/I Closet, 5 Pc Ensuite

  • 2nd Br

    5.06 x 3.35 ft 2nd level

    hardwood floor, 4 Pc Ensuite, Closet

  • 3rd Br

    3.66 x 3.05 ft 2nd level

    hardwood floor, 4 Pc Ensuite, Closet

  • 4th Br

    4.24 x 3.32 ft 2nd level

    hardwood floor, Closet, Window

  • 5th Br

    3.57 x 4.05 ft 2nd level

    hardwood floor, Closet, Window

  • MLS #

    E14084484

  • Sq. Ft

    3000-3500

  • Sq. Ft. Source

    MLS

  • Lot Irregularities

    Y

  • Year Built

    6-15

  • Pool

    None

  • Drive

    Pvt Double

  • Garage

    Attached, 2 spaces

  • Total Parking

    4

  • Family Room

    Y

  • Den

    Y

  • Exterior

    Brick

  • Fireplace

    Y

  • Roof

    Asphalt Shingle

  • Foundation

    Concrete

  • Elevator

    n/a

  • Water View

    n/a

  • Laundry Level

    Main

  • Heat

    Forced Air

  • A/C

    Central Air

  • Water

    Municipal

  • Water Supply

    n/a

  • Sewers

    Sewers

  • Central Vac

    N

  • Kitchen

    4.08 x 3.23 ft Ground level

    hardwood floor, Quartz Counter, Stainless Steel Appl

  • Living

    4.08 x 5.79 ft Ground level

    hardwood floor, Large Window

  • Dining

    4.08 x 5.79 ft Ground level

    hardwood floor, Combined W/Living

  • Family

    4.18 x 5.43 ft Ground level

    hardwood floor, Fireplace, O/Looks Ravine

  • Library

    3.05 x 3.05 ft Ground level

    hardwood floor, Window

  • Breakfast

    4.08 x 3.35 ft Ground level

    hardwood floor, Combined W/Kitchen, W/O To Deck

  • Primary

    4.14 x 5.49 ft 2nd level

    hardwood floor, W/I Closet, 5 Pc Ensuite

  • 2nd Br

    5.06 x 3.35 ft 2nd level

    hardwood floor, 4 Pc Ensuite, Closet

  • 3rd Br

    3.66 x 3.05 ft 2nd level

    hardwood floor, 4 Pc Ensuite, Closet

  • 4th Br

    4.24 x 3.32 ft 2nd level

    hardwood floor, Closet, Window

  • 5th Br

    3.57 x 4.05 ft 2nd level

    hardwood floor, Closet, Window

Thinking of Selling?

Find Out Your Home’s Value in Today’s Market!

No Email or Signup is required to view your home estimate.

estimate your home value

Contact Manoj Kukreja

Sales Representative,
Century 21 People’s Choice Realty Inc.,
Brokerage
(647) 576 - 2100

Manoj profile avatar

Property History

Property history for 2511 Florentine Place, Pickering

This property has been sold 1 time before. Create your free account to explore sold prices, detailed property history, and more insider data.

Sign In / Register

Estimated price

Date
Price
Change
2026-10-15
$1,443,142
-8.45%

Inventory Graph

10 9 8 7 6 5 4 3 2 1 0 6 Months of inventory SELLER'S Market BALANCED Market BUYER'S Market

Mortgage Calculator

This data is for informational purposes only.

Mortgage Payment per month

Principal Amount

Interest

Total Payable

Amortization

Amortization

Closing Cost Calculator

This data is for informational purposes only.

Closing Cost Total for this property

Total Cash flow for purchasing this property

Down Payment(%)*
Additional information

Provincial Land Transfer Tax

Ontario Land Transfer Tax Rebate

Toronto Land Transfer Tax

Toronto Land Transfer Tax Rebate

PST on CMHC Insurance Premium

Lawyer Fees

$2,825

Government Registration Fee's

$164

Title Insurance

Closing Cost Total

Total Cash flow for purchasing this property

Provincial Land Transfer Tax

Ontario Land Transfer Tax Rebate

Toronto Land Transfer Tax

Toronto Land Transfer Tax Rebate

PST on CMHC Insurance Premium

Lawyer Fees

$2,825

Government Registarion Fee's

$164

Title Insurance

Down Payment(%)*

* A down payment of less than 20% is permitted only for first-time home buyers purchasing their principal residence. The minimum down payment required is 5% for the portion of the purchase price up to $500,000, and 10% for the portion between $500,000 and $1,500,000. For properties priced over $1,500,000, a minimum down payment of 20% is required.

Thinking of Selling?

Find Out Your Home’s Value in Today’s Market!

No Email or Signup is required to view your home estimate.

estimate your home value

Contact Manoj Kukreja

Sales Representative, Century 21 People’s Choice Realty Inc., Brokerage
(647) 576 - 2100

Manoj profile avatar

Recent Sold Listings in Rural Pickering, Pickering

Popular Cities